Details reviewed: 14 October 2026 · Availability confirmed by unit
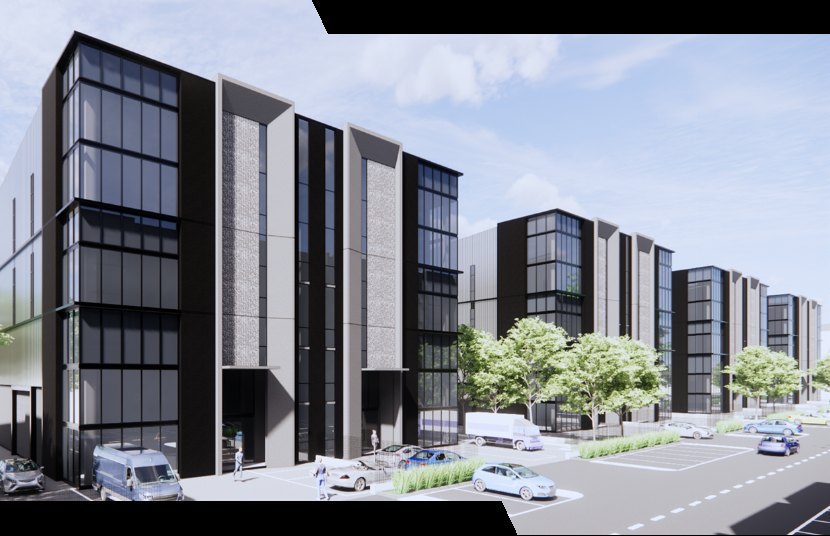
Project reference image · Renderings do not represent completed units · Open image for full detail
THE PROJECT
Know the space. Plan the next move.
Indicative factory starting priceFrom RM 4.8 million
Indicative project starting price; confirm the applicable configuration and available units. Updated: 2026-10-06
Multi-level factories in established Sungai Buloh, with goods handling and staff access in view.
Starting prices and area ranges may refer to different units. Specifications vary by phase and configuration; confirm current pricing, permitted use, delivery and specifications with Lucas.
BUSINESS PERSPECTIVE
What makes this project worth a closer look?
Vertical working capacity
Published design heights are 9m at ground level and 5m above.
Goods-handling provision
Hoist provision supports planning for movement between floors.
LOCATION & CONNECTIONS
A location that works for your operation.
Near Sungai Buloh MRT and the Sungai Buloh toll plaza, with regional links to PLUS, MRR2, KL–Karak and GCE.
THE WIDER SETTING
The wider setting
Bandar Sri Damansara and Kota Damansara form part of the surrounding business and commuting catchment.
Landmarks & connections
Sungai Buloh MRTApprox. 850 m
Sungai Buloh toll plazaApprox. 2.6 km
Bandar Sri DamansaraApprox. 8 km
Subang AirportApprox. 16 km
Distances and journey times are approximate project-location references, not live navigation. Endpoints, routes and traffic affect actual journeys; check truck access separately.
Layouts & operating specifications
SPACE & SPECIFICATIONS
Each configuration is listed separately. Floor loading and height must be confirmed for the relevant floor and intended use.
 LUCAS TANINDUSTRIAL PROPERTY CONSULTANT