Details reviewed: 14 October 2026 · Availability confirmed by unit
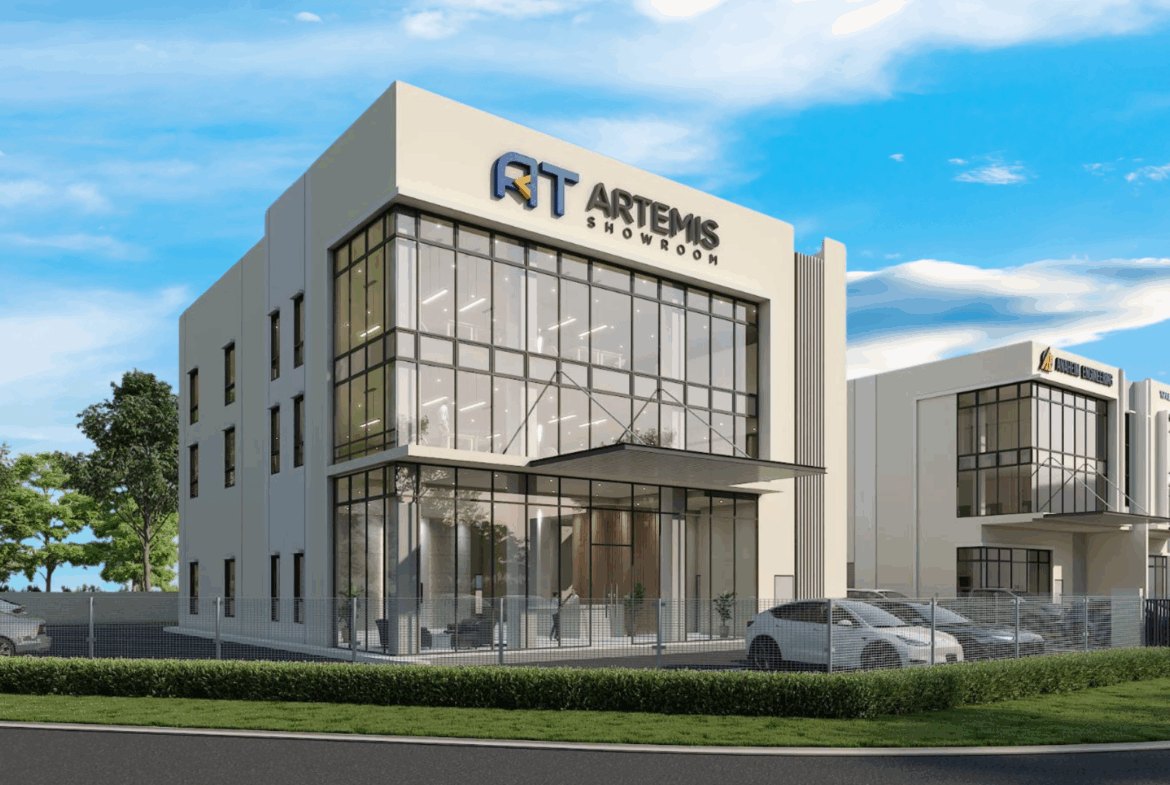
Project reference image · Renderings do not represent completed units · Open image for full detail
THE PROJECT
Know the space. Plan the next move.
Ask Lucas for current pricing
A customer-facing commercial address along Jalan Sungai Buloh, combining display, reception and office functions.
Starting prices and area ranges may refer to different units. Specifications vary by phase and configuration; confirm current pricing, permitted use, delivery and specifications with Lucas.
BUSINESS PERSPECTIVE
What makes this project worth a closer look?
An integrated corporate address
Semi-detached and detached commercial buildings combine frontage and storage needs.
Connected floors
Three-storey layouts include a lift and double-volume space.
LOCATION & CONNECTIONS
A location that works for your operation.
Along Jalan Sungai Buloh, with planned 66-foot roads for assessing arrivals, deliveries and visitor parking.
THE WIDER SETTING
The wider setting
A commercial setting for display, retail and offices, subject to the permitted activity.
Layouts & operating specifications
SPACE & SPECIFICATIONS
Each configuration is listed separately. Floor loading and height must be confirmed for the relevant floor and intended use.
 LUCAS TANINDUSTRIAL PROPERTY CONSULTANT