Different expansion routes
Compare standard premises with a tailored build, including responsibility, lead time and capital requirements.
 LUCAS TANINDUSTRIAL PROPERTY CONSULTANT
PROJECT COLLECTION / Negeri Sembilan
Senawang / Factory · Industrial land
Details reviewed: 13 October 2026 · Availability confirmed by unit
Ask Lucas for current pricing
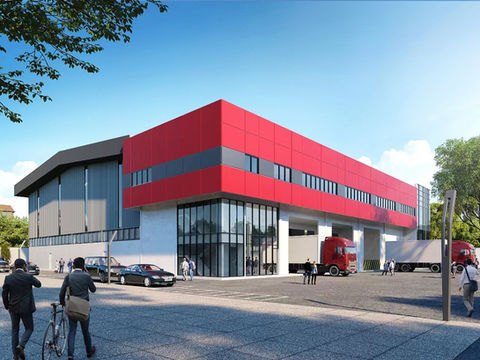
SPD Tech Valley offers detached factories, industrial land and build-to-suit options in the Senawang industrial area. Start with the facility your process requires and the delivery programme you can accommodate.
Starting prices and area ranges may refer to different units. Specifications vary by phase and configuration; confirm current pricing, permitted use, delivery and specifications with Lucas.
Compare standard premises with a tailored build, including responsibility, lead time and capital requirements.
Surrounding areas include Senawang, Senawang Baru, Tunku Jaafar and Sungai Gadut, useful reference points for supplier access.
Regional connections use PLUS and LEKAS. Confirm the heavy-vehicle approach to the selected plot.
Management, security and employee facilities feature in the park plans. Verify each facility’s delivery and operating status.
Each configuration is listed separately. Floor loading and height must be confirmed for the relevant floor and intended use.
Configuration pricing: confirm with Lucas
Enquire about this layout ↗Configuration pricing: confirm with Lucas
Enquire about this layout ↗