Development scope
Phase 1 comprises 114 planned units; current stock is confirmed separately.
 LUCAS TANINDUSTRIAL PROPERTY CONSULTANT
PROJECT COLLECTION / South Klang Valley
Kajang · Semenyih / Factory
Sources reviewed: 12 October 2026 · See specification notes below
Published project starting price; confirm the applicable configuration and available units. Source updated: 2026-10-06
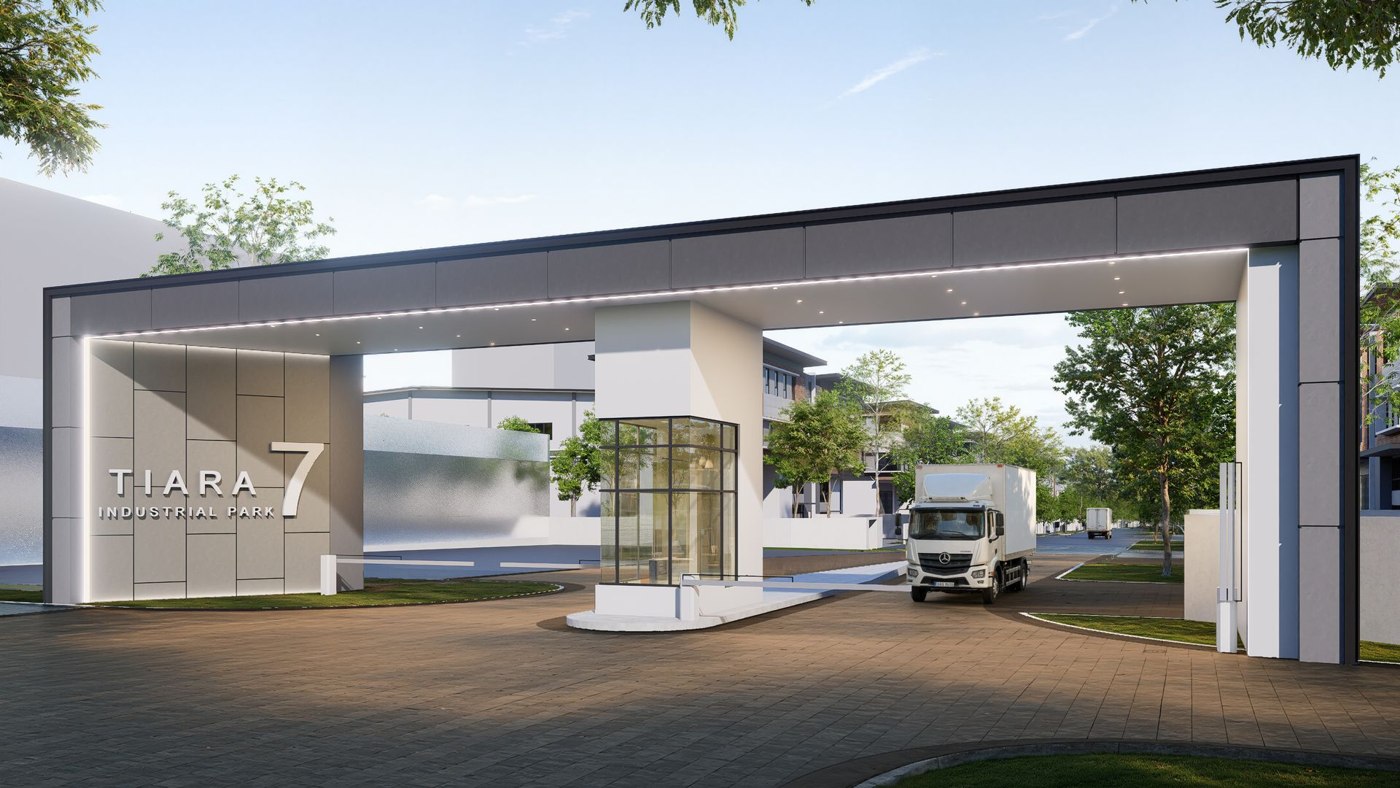
An industrial development in the Kajang–Semenyih corridor by a Kueen Lai Group subsidiary. Cluster and semi-detached layouts combine production, storage and offices. Configurations can be assessed around equipment, goods movement and expansion plans.
Developer / project party · Kueen Lai Villa Sdn Bhd · Kueen Lai Group
Starting prices and area ranges may refer to different units. Sources can cover different phases and configurations; confirm current pricing, permitted use, delivery and specifications with Lucas.
Phase 1 comprises 114 planned units; current stock is confirmed separately.
Published provisions include goods and passenger lifts, solar panels and security systems; inclusion depends on the layout.
The Kajang–Semenyih corridor connects with routes including LEKAS, SILK and PLUS. Validate the actual truck journey on site.
Each configuration is listed separately. Floor loading and height must be confirmed for the relevant floor and intended use.
Configuration pricing: confirm with Lucas
Enquire about this layout ↗Configuration pricing: confirm with Lucas
Enquire about this layout ↗Configuration pricing: confirm with Lucas
Enquire about this layout ↗Official brochure pages 6–7 · Open to enlarge. Section dimensions do not establish equipment clearance below beams and services.
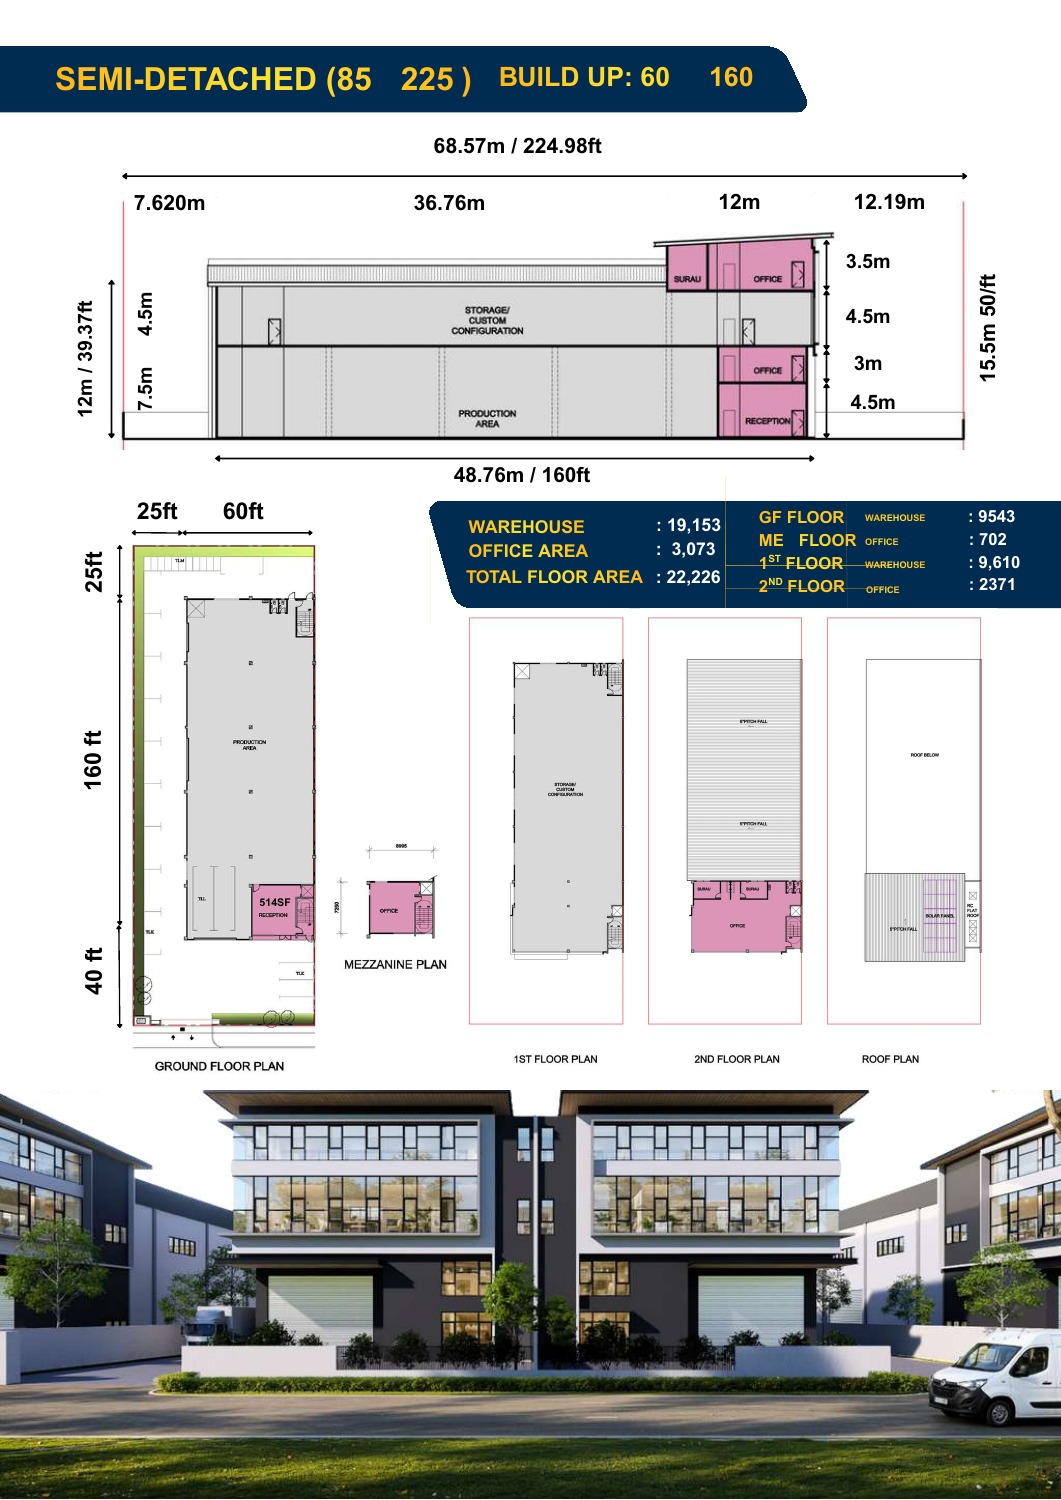
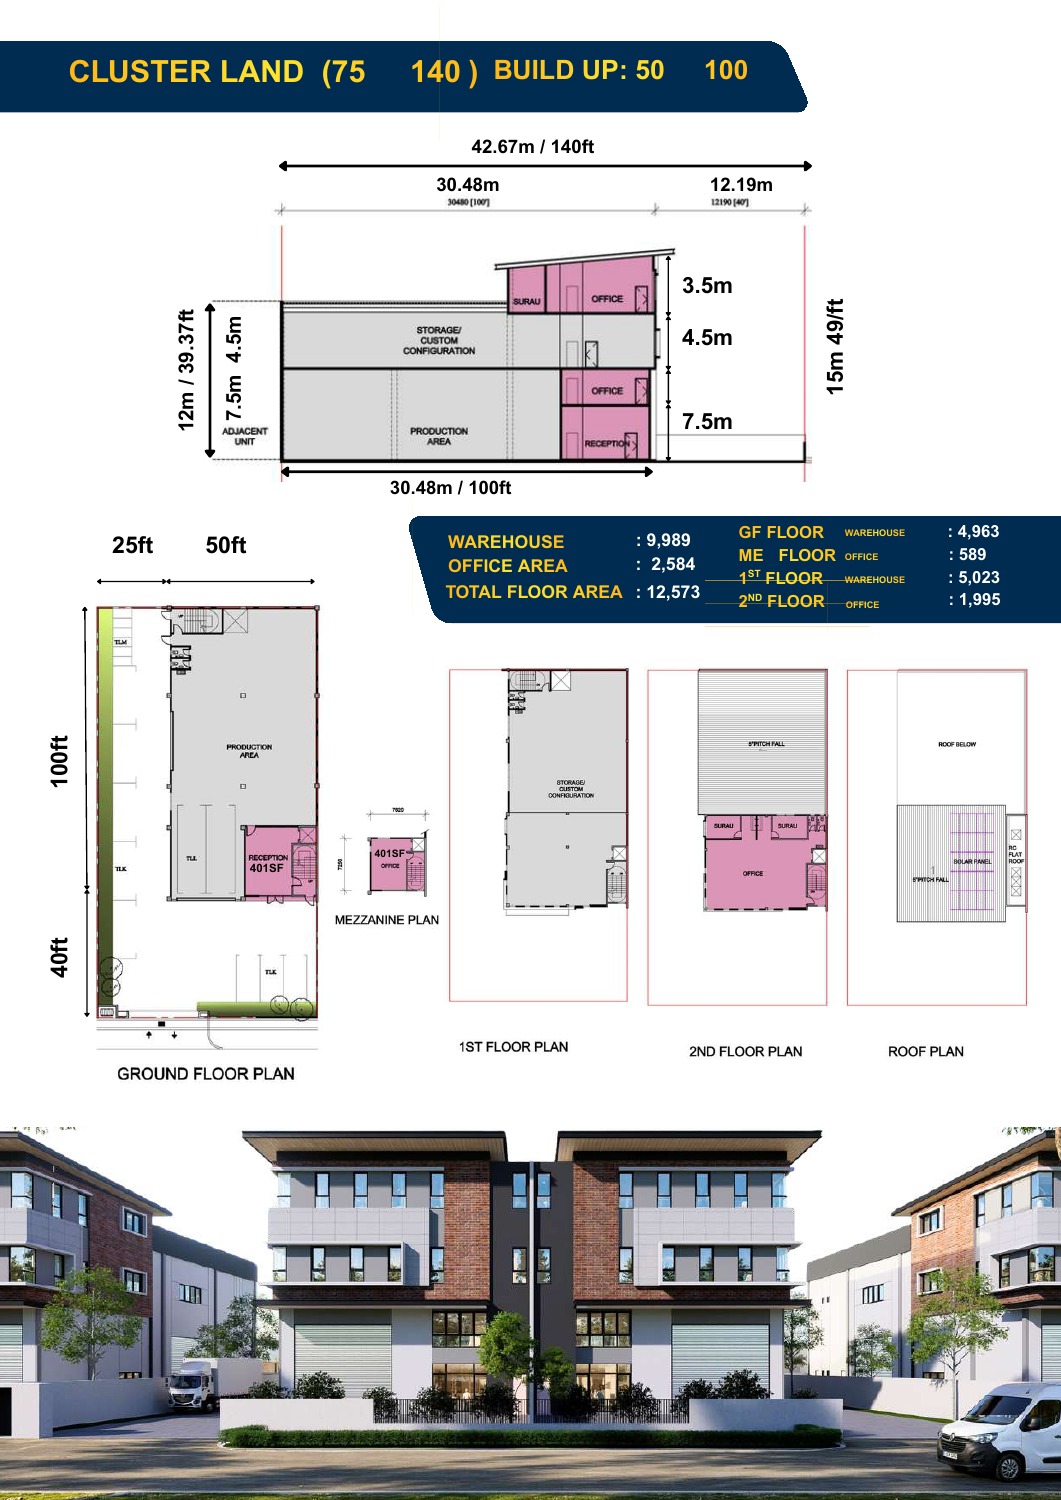
No. Official sections distinguish production space, upper storage and overall height. They show 7.5 m for production and 4.5 m for upper storage; usable equipment clearance still requires checks below beams and services.
Additional developer reference ↗
Base specifications follow the company project schedule. Sources may cover different phases or configurations; Lucas can help reconcile the details.
Project sources reviewed 12 October 2026; imagery remains project reference material.