Details reviewed: 14 October 2026 · Availability confirmed by unit
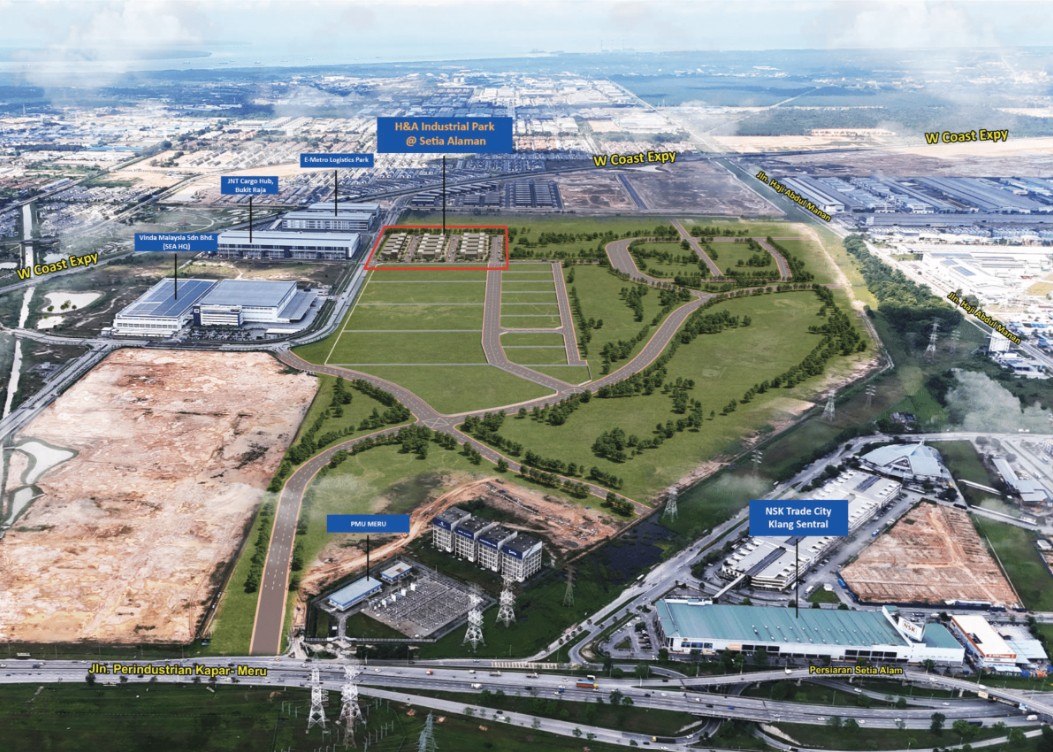
Project reference image · Renderings do not represent completed units · Open image for full detail
THE PROJECT
Know the space. Plan the next move.
Indicative factory starting priceFrom RM 5 million
Indicative project starting price; confirm the applicable configuration and available units. Updated: 2026-10-06
Cluster, semi-detached and detached factories in Setia Alaman, offering different footprints for growing operations.
Starting prices and area ranges may refer to different units. Specifications vary by phase and configuration; confirm current pricing, permitted use, delivery and specifications with Lucas.
BUSINESS PERSPECTIVE
What makes this project worth a closer look?
Choose the right building format
Compare office needs, external working space and production layout across the available factory formats.
A Klang logistics setting
An address serving port-oriented routes, with logistics and daily services around Bukit Raja and Klang Sentral.
LOCATION & CONNECTIONS
A location that works for your operation.
Connections towards Northport, Port Klang and Westports support a location review around your regular terminal.
THE WIDER SETTING
The wider setting
Published surroundings include E-Metro Logistics Park, a Bukit Raja cargo hub and Klang Sentral commercial services.
Landmarks & connections
NorthportApprox. 16 km
Port Klang / SouthportApprox. 19 km
WestportsApprox. 33 km
Subang AirportApprox. 26 km
Distances and journey times are approximate project-location references, not live navigation. Endpoints, routes and traffic affect actual journeys; check truck access separately.
Layouts & operating specifications
SPACE & SPECIFICATIONS
Each configuration is listed separately. Floor loading and height must be confirmed for the relevant floor and intended use.
 LUCAS TANINDUSTRIAL PROPERTY CONSULTANT