Development scope
Approximately 32 acres with 42 planned three-storey semi-detached factories.
 LUCAS TANINDUSTRIAL PROPERTY CONSULTANT
PROJECT COLLECTION / West Selangor
Kapar / Factory
Sources reviewed: 12 October 2026 · See specification notes below
Published project starting price; confirm the applicable configuration and available units. Source updated: 2026-10-06
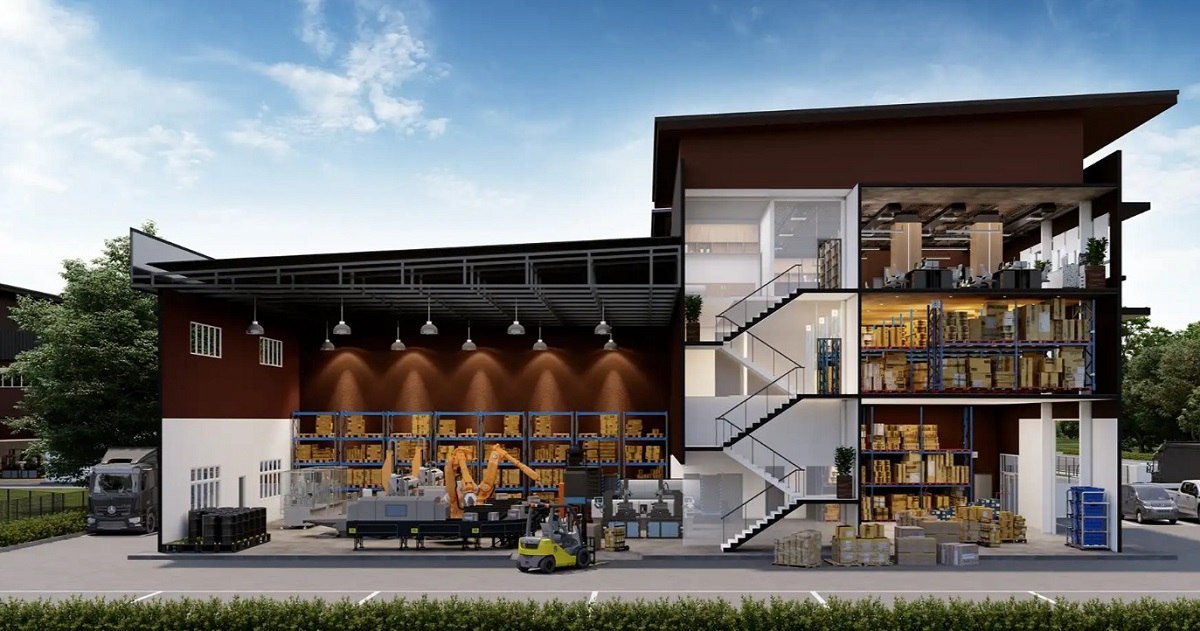
Three-storey semi-detached factories in Kapar, designed to bring production and administration together. The developer’s plans include green-building features and worker accommodation within the industrial setting.
Developer / project party · MILESTONES Group
Starting prices and area ranges may refer to different units. Sources can cover different phases and configurations; confirm current pricing, permitted use, delivery and specifications with Lucas.
Approximately 32 acres with 42 planned three-storey semi-detached factories.
Designed towards GreenRE Bronze requirements. Check solar, EV and workforce accommodation provisions against the delivery schedule.
Around Jalan Bukit Kapar; compare actual routes to WCE, NKVE and the ports.
Each configuration is listed separately. Floor loading and height must be confirmed for the relevant floor and intended use.
Configuration pricing: confirm with Lucas
Enquire about this layout ↗Configuration pricing: confirm with Lucas
Enquire about this layout ↗Configuration pricing: confirm with Lucas
Enquire about this layout ↗Configuration pricing: confirm with Lucas
Enquire about this layout ↗KB1 provides a larger plot and built-up area than KB2. KB3 has been added from the company project sheet, with its phase and availability still to be confirmed. Compare production space, office allocation and plot geometry together.
Additional developer reference ↗
Base specifications follow the company project schedule. Sources may cover different phases or configurations; Lucas can help reconcile the details.
Project sources reviewed 12 October 2026; imagery remains project reference material.