LTLUCAS TANINDUSTRIAL PROPERTY CONSULTANT
中文
← Back to projects

PROJECT COLLECTION / Sepang & KLIA

NCT Smart Industrial Park

Sepang / Factory · Industrial land

LocationSepang
Land area range7,887–31,546 sq ft
Built-up area range4,518–20,336 sq ft

Sources reviewed: 12 October 2026 · See specification notes below

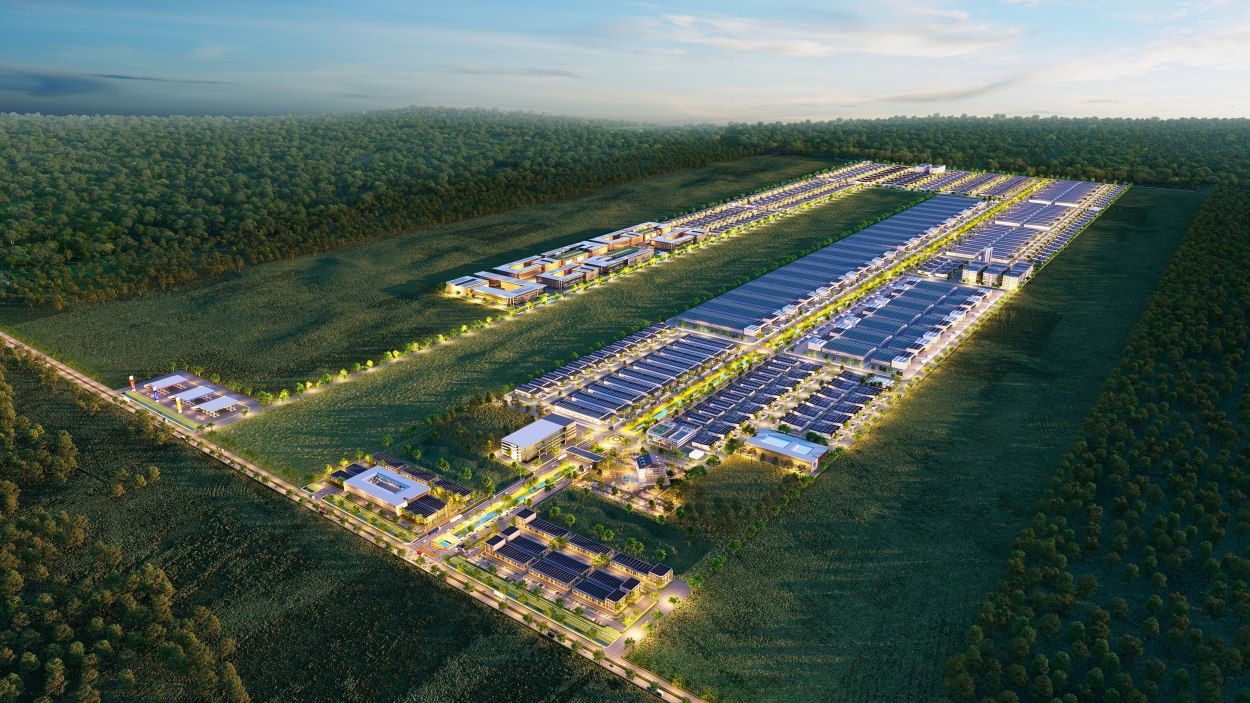
NCT Smart Industrial Park
Project reference image · Renderings do not represent completed units · Open image for full detail
THE PROJECT

Know the space.
Plan the next move.

Indicative factory starting priceFrom RM 2.6 million

Published project starting price; confirm the applicable configuration and available units. Source updated: 2026-10-06

Indicative industrial land rateFrom RM 110 psf

Based on industrial land area; a separate offer from the factory units. Source updated: 2026-10-06

A smart industrial park in southern Selangor combining digital management, sustainability features and business infrastructure. Factory units and industrial land are separate offers with phase-specific specifications.

Developer / project party · NCT Alliance

Starting prices and area ranges may refer to different units. Sources can cover different phases and configurations; confirm current pricing, permitted use, delivery and specifications with Lucas.

Project in focus

Product families

The official range includes detached, semi-detached, link-hybrid and built-to-suit products.

Estate planning

Published plans include smart security, commercial facilities, business support and workforce accommodation; confirm delivery by phase.

Operational fit

Located in southern Selangor; compare airport-bound logistics, supply capacity and delivered amenities for the specific phase.

Layouts & operating specifications

SPACE & SPECIFICATIONS

Each configuration is listed separately. Floor loading and height must be confirmed for the relevant floor and intended use.

01

Cluster Semi D

Land area
7887 sqft 79' x 98'
Built-up area
4,518 sqft
Power supply
150 Amps
Floor loading
10KN/m²
Height
12m

Configuration pricing: confirm with Lucas

Enquire about this layout ↗
02

Semi D A1

Land area
77' x 168' 13,006 sqft
Built-up area
7,035 sqft
Power supply
150 Amps
Floor loading
10KN/m²
Height
9m

Configuration pricing: confirm with Lucas

Enquire about this layout ↗
03

Semi D A1A

Land area
77' x 168' 13,006 sqft
Built-up area
7,290 sqft
Power supply
150 Amps
Floor loading
10KN/m²
Height
Conflicting company-sheet versions; current drawing required

Configuration pricing: confirm with Lucas

Enquire about this layout ↗
04

Semi D A2

Land area
Conflicting company-sheet versions; current drawing required
Built-up area
8,145 sqft
Power supply
150 Amps
Floor loading
10KN/m²
Height
9m

Configuration pricing: confirm with Lucas

Enquire about this layout ↗
05

Semi D A2A

Land area
Conflicting company-sheet versions; current drawing required
Built-up area
8,723 sqft
Power supply
150 Amps
Floor loading
10KN/m²
Height
Conflicting company-sheet versions; current drawing required

Configuration pricing: confirm with Lucas

Enquire about this layout ↗
06

Semi D Type A3

Land area
Conflicting company-sheet versions; current drawing required
Built-up area
10,036 sqft
Power supply
150 Amps
Floor loading
Conflicting company-sheet versions; current drawing required
Height
9m

Configuration pricing: confirm with Lucas

Enquire about this layout ↗
07

Detached A4

Land area
Conflicting company-sheet versions; current drawing required
Built-up area
13,405 sqft
Power supply
200 Amps
Floor loading
20KN/m²
Height
Conflicting company-sheet versions; current drawing required

Configuration pricing: confirm with Lucas

Enquire about this layout ↗
08

Detached A4A

Land area
Conflicting company-sheet versions; current drawing required
Built-up area
14,364 sqft
Power supply
200 Amps
Floor loading
20KN/m²
Height
Conflicting company-sheet versions; current drawing required

Configuration pricing: confirm with Lucas

Enquire about this layout ↗
09

Detached A5

Land area
159' x 197' 31,546 sqft
Built-up area
20,336 sqft
Power supply
200 Amps
Floor loading
20KN/m²
Height
12m

Configuration pricing: confirm with Lucas

Enquire about this layout ↗
10

land (build to suit)

Land area
Confirm for the selected plot
Built-up area
Subject to the bespoke building brief
Power supply
Confirm for the selected unit
Floor loading
Confirm for the selected unit
Height
Confirm for the selected unit

Configuration pricing: confirm with Lucas

Enquire about this layout ↗
11

Terrace Hybrid

Land area
Company-sheet dimensions differ; confirmation required
Built-up area
Confirm for the selected unit
Power supply
Confirm for the selected unit
Floor loading
Confirm for the selected unit
Height
Confirm for the selected unit

Configuration pricing: confirm with Lucas

Enquire about this layout ↗

Before your site visit

Can land rates be compared directly with factory rates?+

No. Land rates use plot area, while factory quotations may use built-up area or a whole-unit price. References are kept separate; align the area basis and delivery scope before comparing.

Additional developer reference ↗

Additional developer reference ↗

Information & image sources

Base specifications follow the company project schedule. Sources may cover different phases or configurations; Lucas can help reconcile the details.

Project sources reviewed 12 October 2026; imagery remains project reference material.

Published reference 1 ↗Published reference 2 ↗Published reference 3 ↗Original image source ↗