Phases
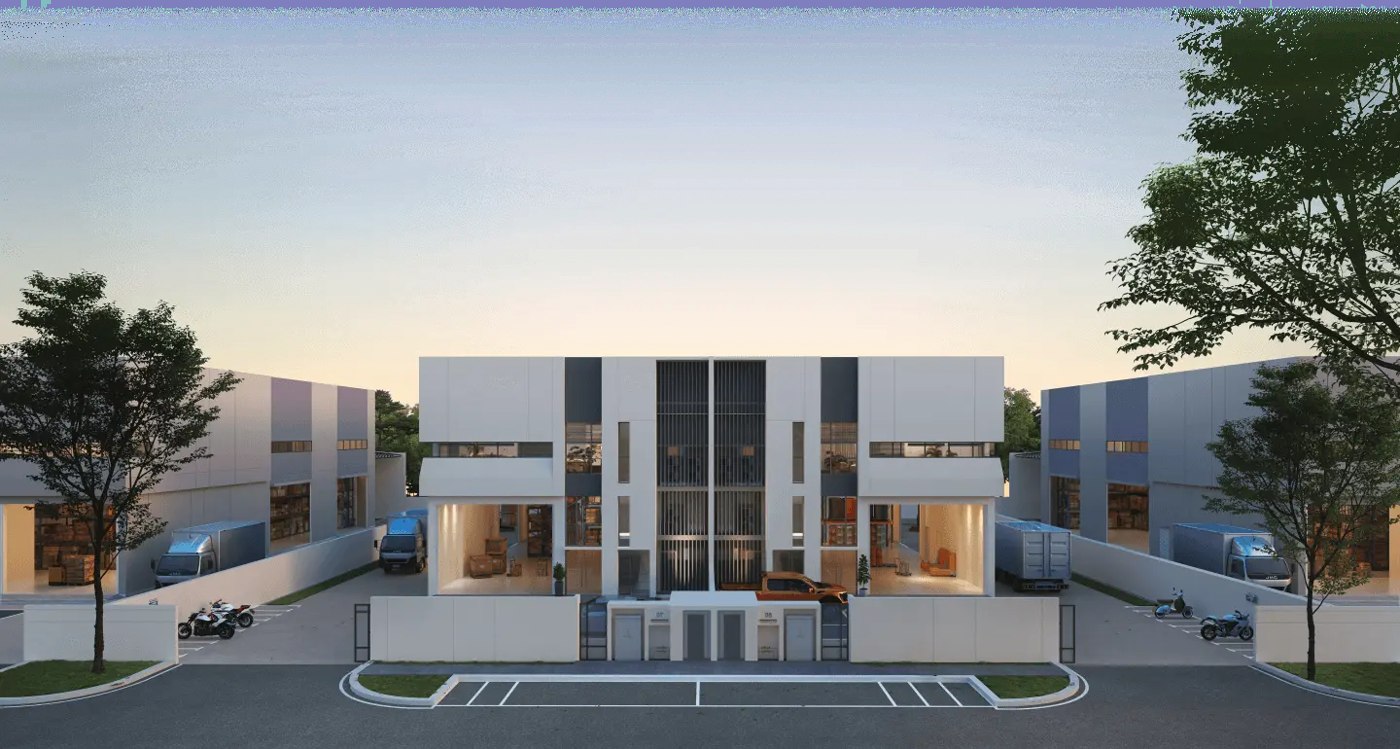
Phase 1 comprises 28 A/B units; Phase 2 plans 34 C/D/E units.
 LUCAS TANINDUSTRIAL PROPERTY CONSULTANT
PROJECT COLLECTION / Sepang & KLIA
Bandar Baru Salak Tinggi · Sepang / Factory
Sources reviewed: 12 October 2026 · See specification notes below
Published project starting price; confirm the applicable configuration and available units. Source updated: 2026-10-06
Semi-detached factories in Bandar Baru Salak Tinggi, with practical operating space and connections to the surrounding airport corridor. Compare the two listed configurations against your space requirements.
Developer / project party · Suntrack Development
Starting prices and area ranges may refer to different units. Sources can cover different phases and configurations; confirm current pricing, permitted use, delivery and specifications with Lucas.
Phase 1 comprises 28 A/B units; Phase 2 plans 34 C/D/E units.
Official factory clear height is 9 m with 30 kN/m² loading, a 66 ft road reserve and separate entrances.
Patrols and CCTV, rainwater harvesting, solar conduits and EV isolator provisions; confirm service charges and equipment delivery.
Each configuration is listed separately. Floor loading and height must be confirmed for the relevant floor and intended use.
Configuration pricing: confirm with Lucas
Enquire about this layout ↗Configuration pricing: confirm with Lucas
Enquire about this layout ↗No. The listed A/B layouts and Phase 2 C/D/E types are different products. Project-wide area ranges are a starting point; identify the phase, layout and lot when enquiring.
Additional developer reference ↗
Base specifications follow the company project schedule. Sources may cover different phases or configurations; Lucas can help reconcile the details.
Project sources reviewed 12 October 2026; imagery remains project reference material.