LTLUCAS TANINDUSTRIAL PROPERTY CONSULTANT
中文
← Back to projects

PROJECT COLLECTION / Southwest Selangor

I&I Jenjarom

Jenjarom / Factory

LocationJenjarom
Land area rangeConfirm by unit
Built-up area range3,476.03–5,464.32 sq ft

Details reviewed: 14 October 2026 · Availability confirmed by unit

I&I Jenjarom
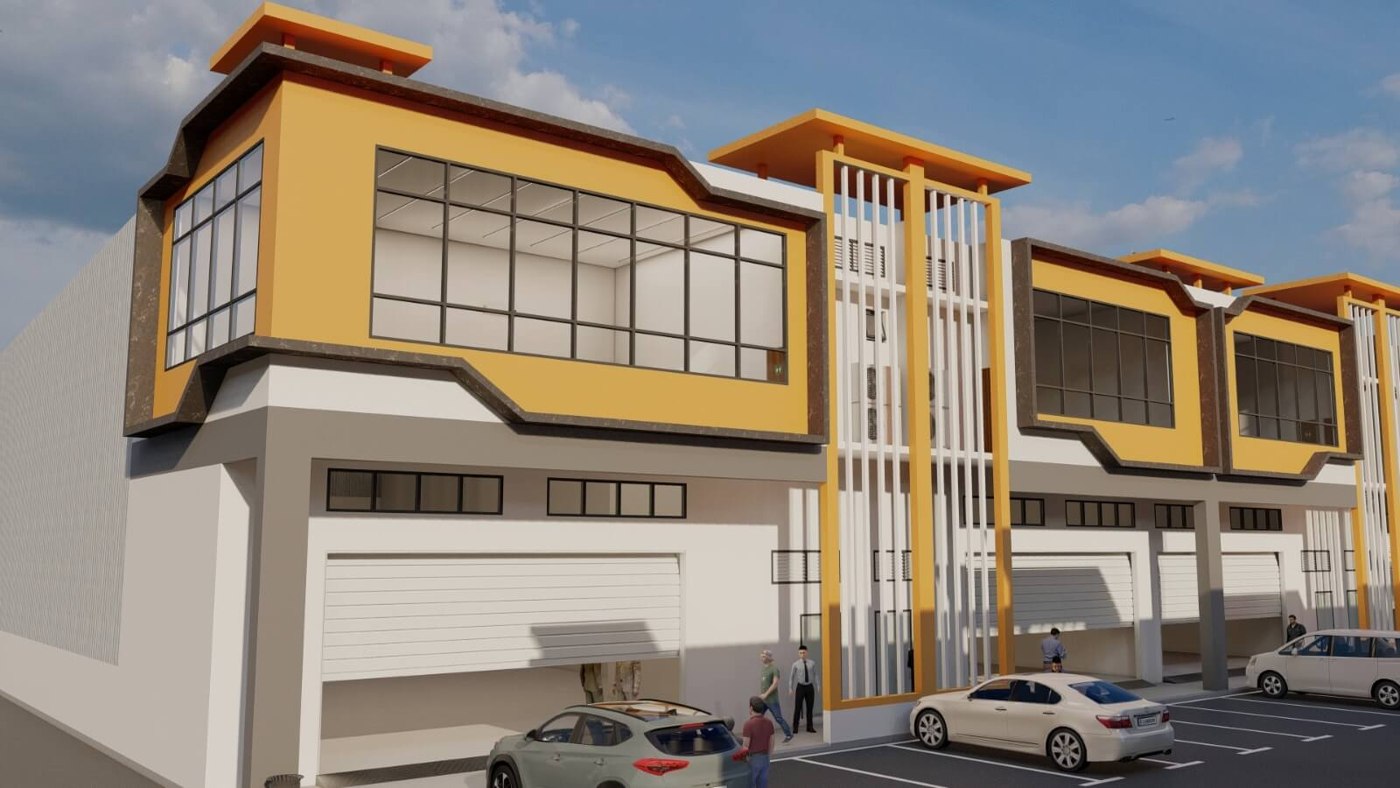
Project reference image · Renderings do not represent completed units · Open image for full detail
THE PROJECT

Know the space.
Plan the next move.

Ask Lucas for current pricing

Phase 3 Superlink factories in Jenjarom for businesses bringing operations, storage and office space into a linked-factory format.

Starting prices and area ranges may refer to different units. Specifications vary by phase and configuration; confirm current pricing, permitted use, delivery and specifications with Lucas.

BUSINESS PERSPECTIVE

What makes this project worth a closer look?

Choose by unit position

Corner and intermediate layouts offer different approaches to access and internal space allocation.

A defined operating specification

150A supply, ground-slab loading of 1 tonne/m² and a 66 ft frontage road establish the basis for operational planning.

LOCATION & CONNECTIONS

A location that works for your operation.

Located in the Jenjarom industrial-park area, with regional connections towards SKVE and WCE.

THE WIDER SETTING

The wider setting

This Phase 3 Superlink offering provides a focused factory-office format for business operations.

Landmarks & connections

  • SKVELocation / road connection
  • WCELocation / road connection

Layouts & operating specifications

SPACE & SPECIFICATIONS

Each configuration is listed separately. Floor loading and height must be confirmed for the relevant floor and intended use.

01

Single Frontage · A1 / A2 (mirror)

Land area
Confirm for the selected unit
Built-up area
4,897.52 sq ft
Power supply
Confirm for the selected unit
Floor loading
Confirm for the selected unit
Height
Confirm for the selected unit

Configuration pricing: confirm with Lucas

Enquire about this layout ↗
02

Single Frontage · B1 / B2 (mirror)

Land area
Confirm for the selected unit
Built-up area
3,476.03 sq ft
Power supply
Confirm for the selected unit
Floor loading
Confirm for the selected unit
Height
Confirm for the selected unit

Configuration pricing: confirm with Lucas

Enquire about this layout ↗
03

Double Frontage · C1

Land area
Confirm for the selected unit
Built-up area
5,464.32 sq ft
Power supply
Confirm for the selected unit
Floor loading
Confirm for the selected unit
Height
Confirm for the selected unit

Configuration pricing: confirm with Lucas

Enquire about this layout ↗
04

Double Frontage · D1 / D2 (mirror)

Land area
Confirm for the selected unit
Built-up area
3,878.32 sq ft
Power supply
Confirm for the selected unit
Floor loading
Confirm for the selected unit
Height
Confirm for the selected unit

Configuration pricing: confirm with Lucas

Enquire about this layout ↗
05

Double Frontage · D3

Land area
Confirm for the selected unit
Built-up area
3,908.57 sq ft
Power supply
Confirm for the selected unit
Floor loading
Confirm for the selected unit
Height
Confirm for the selected unit

Configuration pricing: confirm with Lucas

Enquire about this layout ↗

Bring your operating brief to the viewing