Details reviewed: 14 October 2026 · Availability confirmed by unit
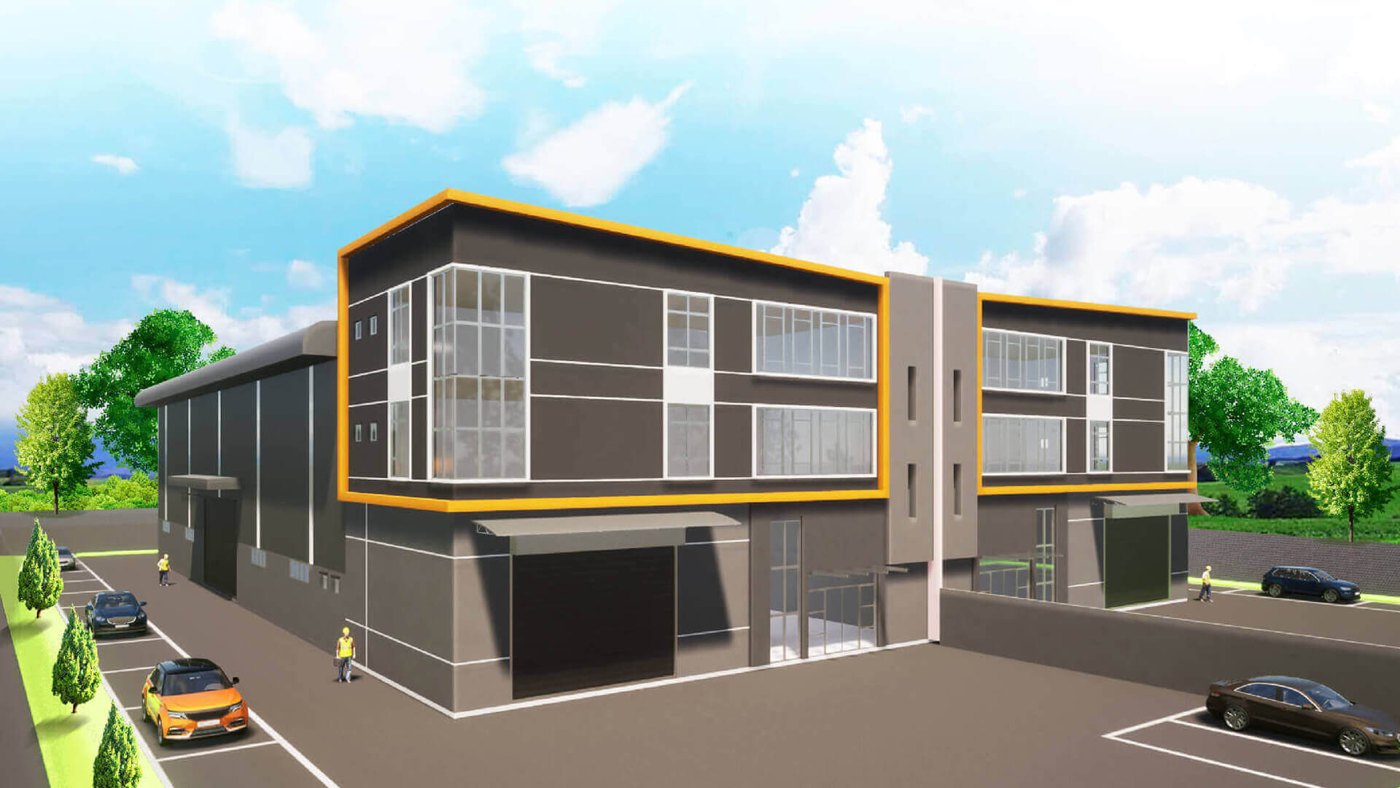
Project reference image · Renderings do not represent completed units · Open image for full detail
THE PROJECT
Project overview
Indicative factory starting priceFrom RM 6.9 million
Indicative project starting price; confirm the applicable configuration and available units. Updated: 2026-10-06
Semi-detached factories in Telok Panglima Garang with a defined industrial specification and office provision.
Starting prices and area ranges may refer to different units. Specifications vary by phase and configuration; confirm current pricing, permitted use, delivery and specifications with Lucas.
BUSINESS PERSPECTIVE
Project strengths
40 ft eaves and 300A supply
Ground-floor loading of 3 tonnes/m² provides a clear starting point for equipment and storage planning.
Vehicle access and future energy planning
A 66 ft frontage road, concrete driveway and roof design for future solar support contribute to the operating brief.
LOCATION & CONNECTIONS
A location that works for your operation.
Near the SKVE Telok Panglima Garang exit, with onward links to WCE, KESAS and ELITE.
THE WIDER SETTING
The wider setting
Types A, B1 and B2 provide different plot arrangements within the Telok Panglima Garang industrial area.
 LUCAS TANINDUSTRIAL PROPERTY CONSULTANT