Match the format to the business
Multiple semi-detached layouts allow production, storage and office requirements to guide the shortlist.
 LUCAS TANINDUSTRIAL PROPERTY CONSULTANT
PROJECT COLLECTION / Southwest Selangor
Jenjarom / Factory
Details reviewed: 14 October 2026 · Availability confirmed by unit
Indicative project starting price; confirm the applicable configuration and available units. Updated: 2026-10-06
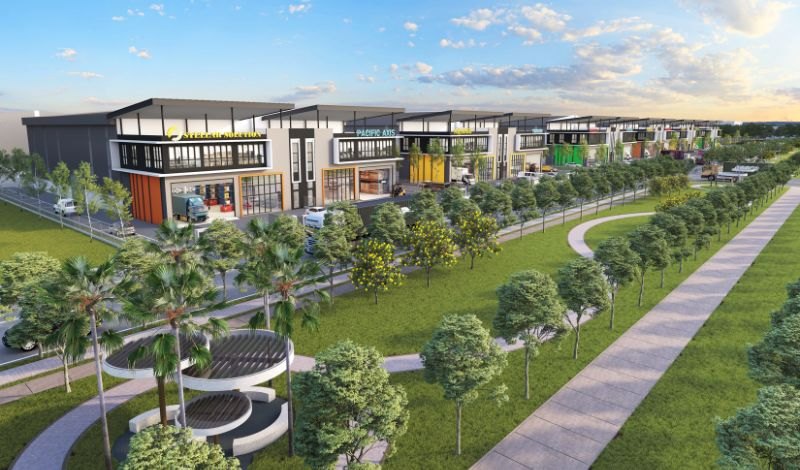
Phase 3 semi-detached factories in Jenjarom, with several operating scales, planned road access and solar-ready design.
Starting prices and area ranges may refer to different units. Specifications vary by phase and configuration; confirm current pricing, permitted use, delivery and specifications with Lucas.
Multiple semi-detached layouts allow production, storage and office requirements to guide the shortlist.
100 ft main-road access and 66 ft internal roads bring vehicle and workforce movement into the overall plan.
Solar-ready roofs and rainwater harvesting provide a basis for longer-term resource management.
Access from Klang–Banting Road links towards SKVE and WCE, with onward connections to KESAS and ELITE.
The semi-detached Phase 3 offering sits within a phased industrial estate in Jenjarom.
Distances and journey times are approximate project-location references, not live navigation. Endpoints, routes and traffic affect actual journeys; check truck access separately.
Each configuration is listed separately. Floor loading and height must be confirmed for the relevant floor and intended use.
Configuration pricing: confirm with Lucas
Enquire about this layout ↗Configuration pricing: confirm with Lucas
Enquire about this layout ↗Configuration pricing: confirm with Lucas
Enquire about this layout ↗Configuration pricing: confirm with Lucas
Enquire about this layout ↗Configuration pricing: confirm with Lucas
Enquire about this layout ↗Configuration pricing: confirm with Lucas
Enquire about this layout ↗